Fabrication-ready curtain wall shop drawings — elevations, sections, mullion and transom detailing, anchors, glass and spandrel — built for the shop floor, not just design intent.
Have a project that needs this scope? Send us the drawings.
Request a QuoteThese are representative concept studies and connection details, not client-branded project photography.
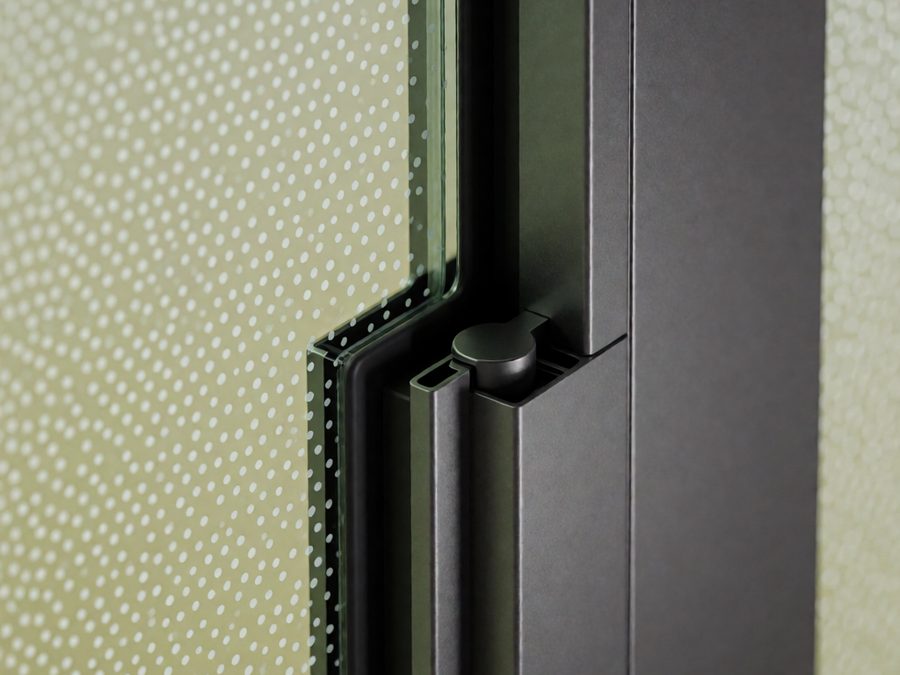 VL-D01
Representative connection / assembly study
 VL-D02
Representative connection / assembly study
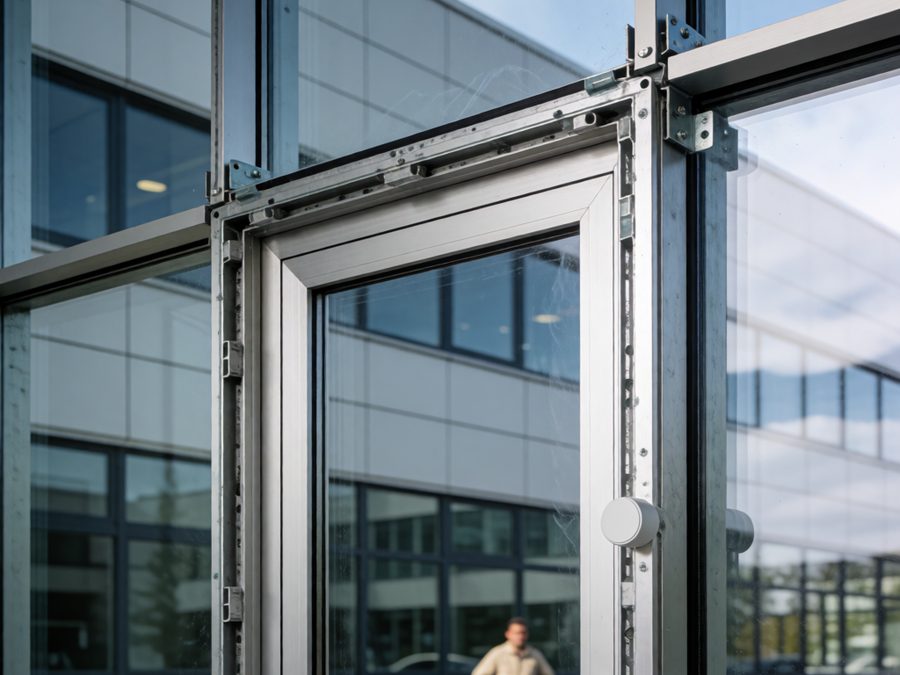 VL-D07
Representative connection / assembly study
We produce curtain wall shop drawings that carry a project from an approved architectural set through to a fabrication-ready package. That includes elevations with call-outs, wall sections, mullion and transom detailing sized to your D.L.O., anchor and interface details, spandrel and back pan assemblies, and door frame integration where curtain wall meets entrances.
Sealed, latest-issue architectural drawings with details (CAD or PDF), structural drawings for interface review, exact benchmark and datum information, and gutter / rainwater riser / mechanical penetration locations. See our full process for the complete requirements checklist.
Yes — we coordinate directly with your PM or drafting lead, work from your revision numbering and title block standards where required, and support ongoing revision cycles through construction.
A sealed, latest-issue architectural drawing set with details (CAD or PDF), structural drawings for the envelope interface, confirmed benchmark/datum, and material and glazing specifications. We'll issue RFIs for anything that needs clarifying before Drawing Revision 0.
We can begin take-offs and early elevations from architectural drawings, but structural drawings are needed before finalizing anchor and interface details — we'll flag this during the estimate stage.
Yes. Revision and coordination cycles are part of our standard process, from Drawing Revision 0 through to the installation package.
That's our core focus — every curtain wall package is built with fabrication in mind: precise glass tagging, cut lists with D.L.O. formulas, and work orders your shop can use directly.
Ready to move forward?
Request a Quote